Save
Ask
Tour
Hide
Share
$814,999
New Listing

9655 Salem Court
Highlands Ranch, CO 80130

For Sale|Single Family Residence|Active
5
Beds
4
Total Baths
3
Full Baths
1
Partial Bath
2,823
SqFt
$289
/SqFt
1995
Built
Subdivision:
Eastridge
County:
Douglas

Due to the health concerns created by Coronavirus we are offering personal 1-1 online video walkthough tours where possible.
Call Now: 303-359-9504
Is this the listing for you? We can help make it yours.
303-359-9504
Upcoming Open Houses
Due to COVID-19, we recommend you verify Open Houses before attending.
Sun, Nov 15, 12:00 PM - 2:00 PM
9655 Salem Court9655 Salem Court9655 Salem Court9655 Salem Court
Save
Ask
Tour
Hide
Share

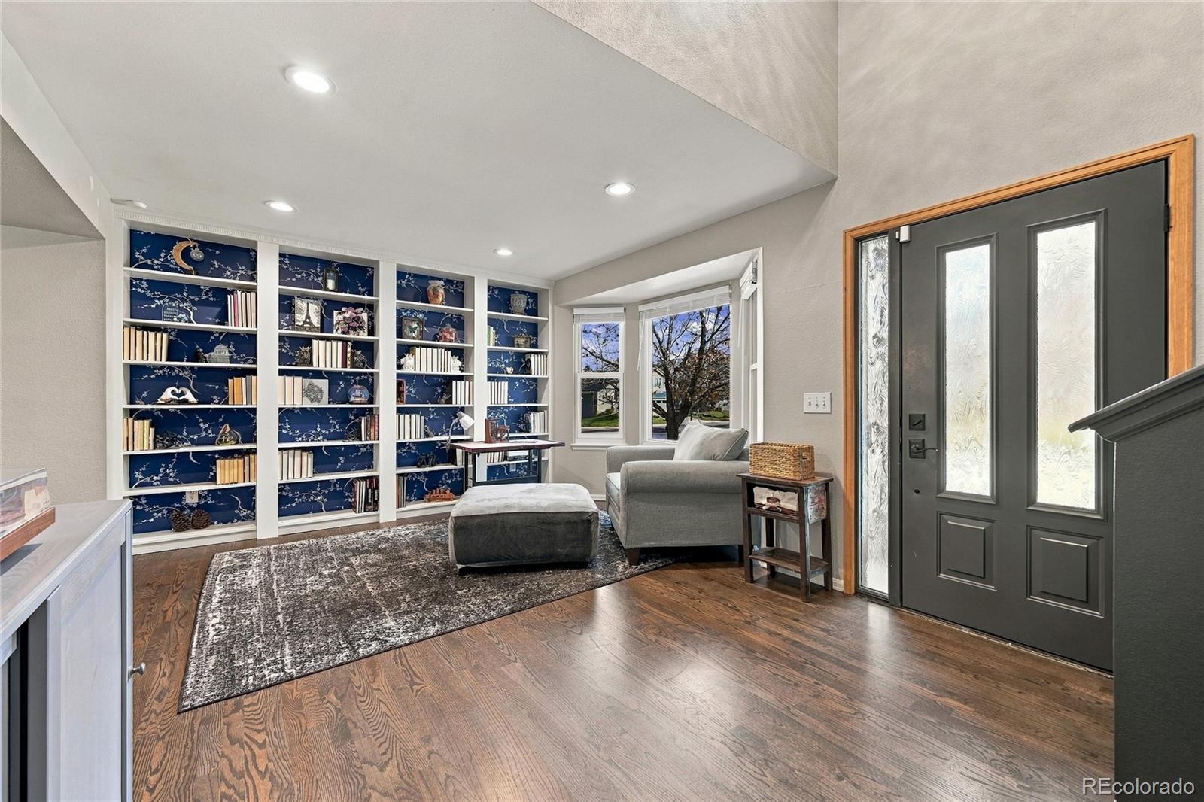
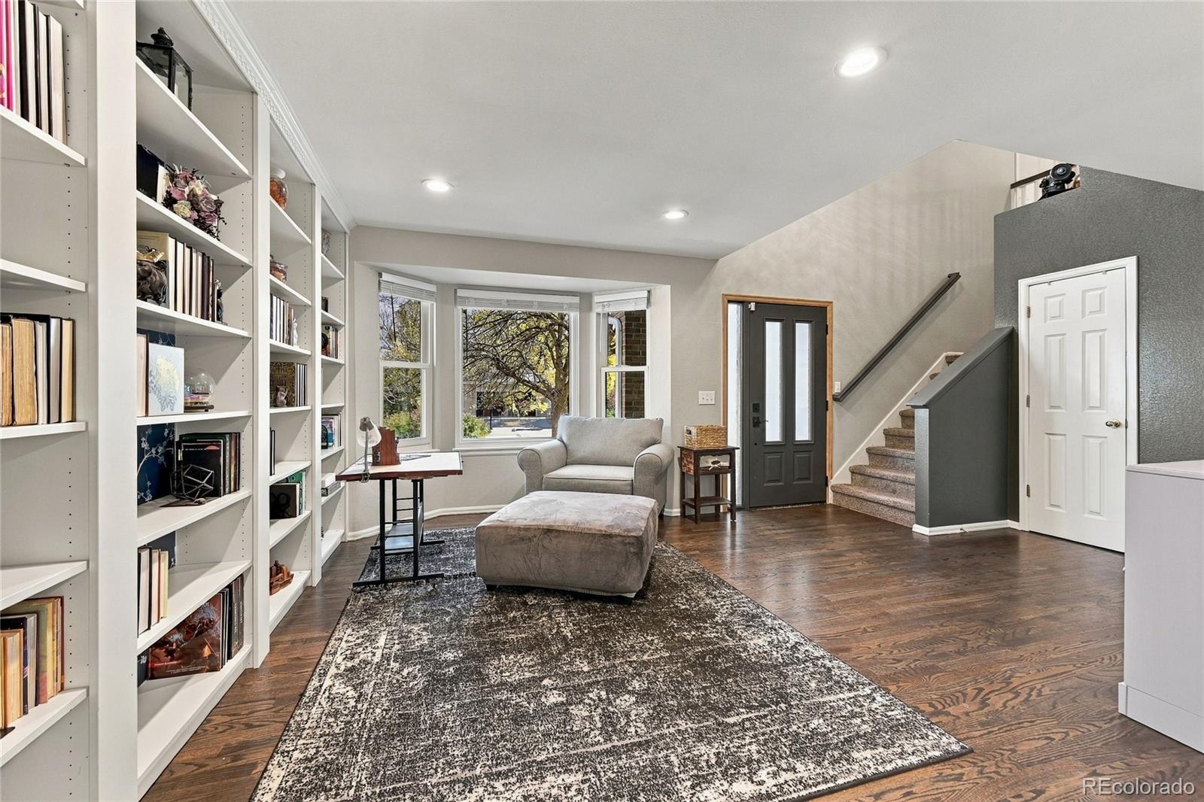
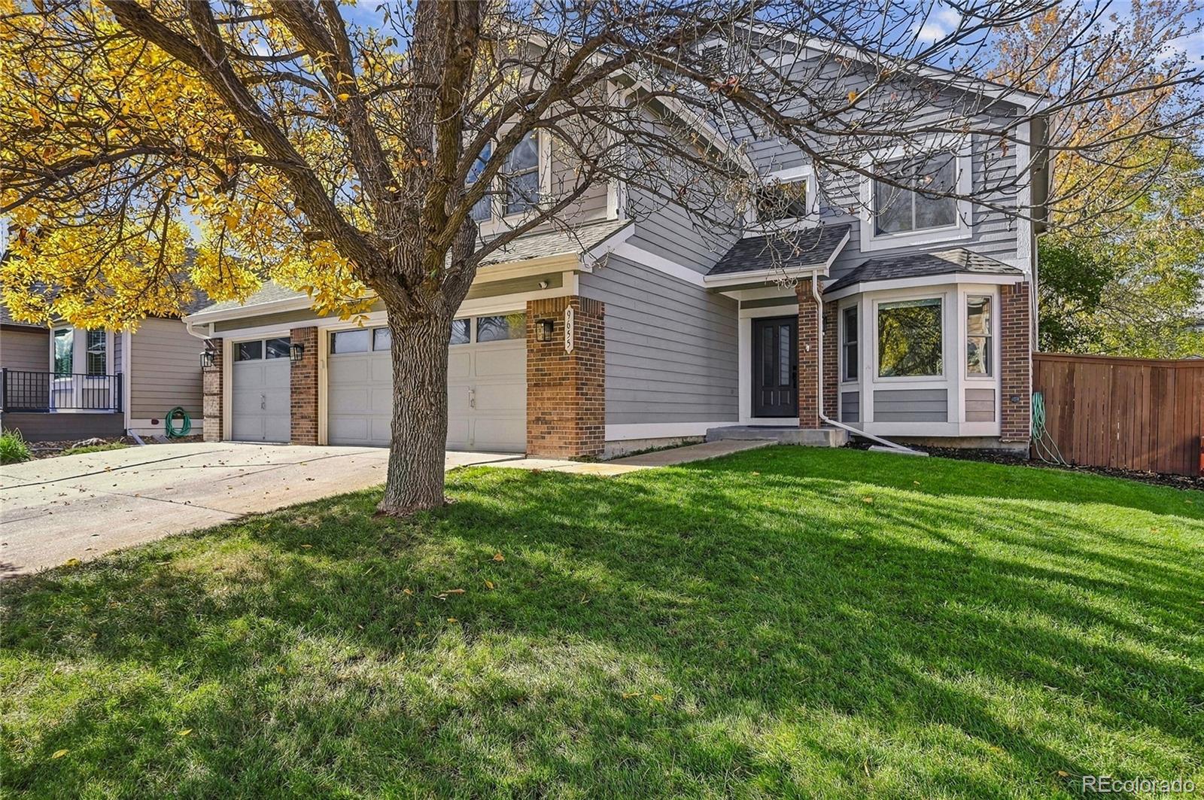
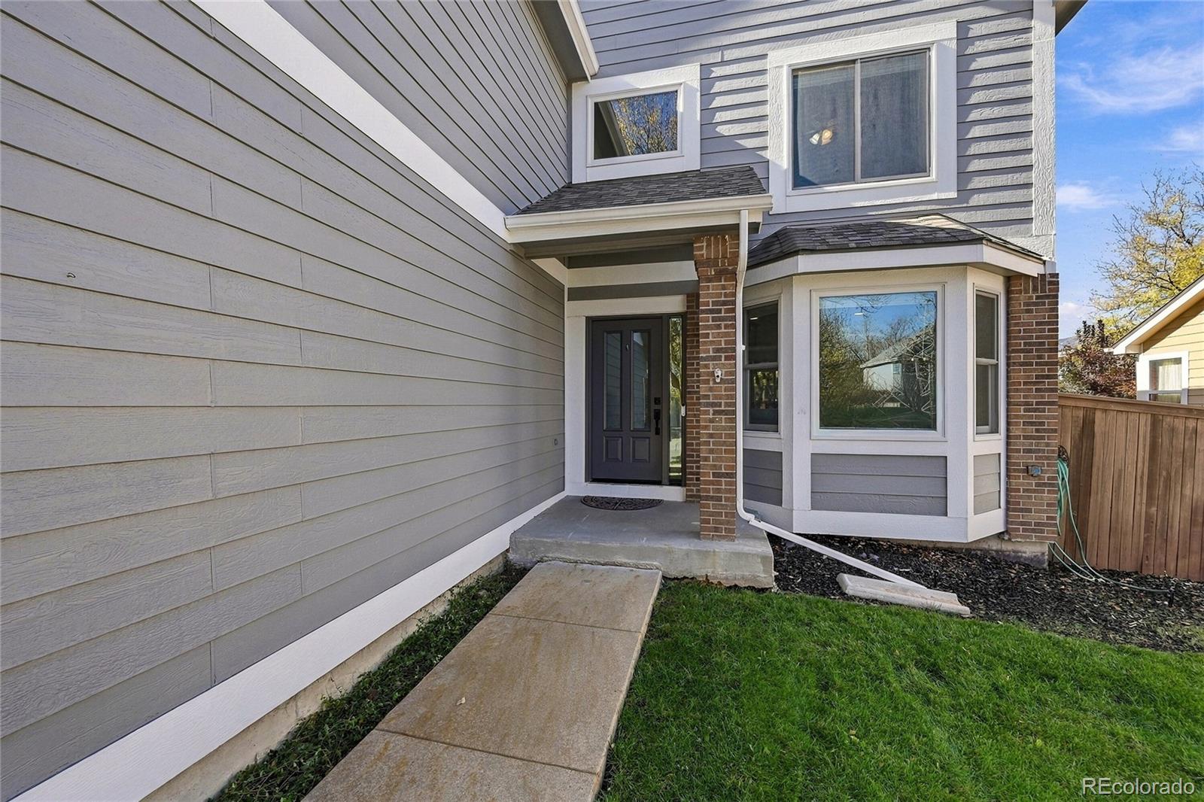
Some homes simply check the boxes. Others have the warmth, character, and thoughtful details that make you want to stay awhile. Welcome to 9655 Salem Ct., where classic comfort meets beautifully executed updates in a highly sought-after Highlands Ranch location. Rich hardwood floors set the tone as you enter, leading to a beautifully remodeled kitchen that serves as the heart of the home. Custom cabinetry, quartz countertops, & stainless appliances combine luxury and function. Whether gathering around the kitchen, enjoying a quiet afternoon in the cozy library, or coming home to the convenience of a thoughtfully designed mudroom, every detail has been considered. The indoor-outdoor connection is just as inviting, with a stamped concrete patio, outdoor TV is included and lower maintenance landscaping creates a wonderful setting for entertaining or simply enjoying Colorado evenings. Upstairs, the spacious primary suite offers a comfortable retreat, accompanied by three additional bedrooms and an updated full bath. The finished basement adds an entirely new dimension of living space, complete with a fifth bedroom, full bathroom, and flexible living area ideal for guests, recreation, a home office, or whatever life calls for next. And for those who appreciate the extras, the oversized three-car garage delivers room for vehicles, gear, and all the things that come with Colorado living. This is a home where the big projects have already been thoughtfully addressed: a custom kitchen renovation and refinished hardwoods (2019), exterior paint (2020), new windows, sliding glass door, and front entry door (2022), a beautifully finished basement adding a fifth bedroom and fourth bathroom (2023), new upstairs and basement carpet (2024), and a new water heater (2025), along with additional improvements throughout. An added opportunity for eligible Veterans: an assumable VA loan at 5.49%. Ask for details!

Save
Ask
Tour
Hide
Share
Listing Snapshot
Price 
$814,999
Days On Site 
0 Days
Bedrooms 
5
Inside Area (SqFt) 
2,823 sqft
Total Baths 
4
Full Baths 
3
Partial Baths 
1
Lot Size 
0.14 Acres
Year Built 
1995
MLS Number 
8176017
Status 
Active
Property Tax 
$4,496
HOA/Condo/Coop Fees 
$58 monthly
Sq Ft Source 
Public Records
Friends & Family
Recent Activity
14 hours agoListing updated with changes from the MLS
20 hours agoListing first seen on site
General Features
Acres 
0.14
Attached Garage 
Yes
Garage 
Yes
Garage Spaces 
3
Levels 
Two
Parking 
ConcreteAttached
Parking Spaces 
3
Property Condition 
Updated/Remodeled
Property Sub Type 
Single Family Residence
Sewer 
Public Sewer
SqFt Above 
2294
SqFt Below 
529
SqFt Total 
2872
Style 
Traditional
Water Source 
Public
Zoning 
PDU
Interior Features
Appliances 
DishwasherDryerOvenRangeRefrigeratorWasher
Basement 
FinishedPartial
Cooling 
Ceiling Fan(s)Central Air
Fireplace 
Yes
Fireplace Features 
Family RoomGas
Fireplaces 
1
Flooring 
CarpetTileWood
Heating 
Forced Air
Interior 
Built-in FeaturesCeiling Fan(s)High CeilingsKitchen IslandVaulted Ceiling(s)Walk-In Closet(s)Wet Bar
Window Features 
Double Pane Windows
Bathroom Full 
Level - UpperDescription - Double vanity, updated
Bathroom Half 
Level - MainDescription - Updated main floor bathroom
Bedroom 
Level - UpperDescription - Spacious primary suite with vaulted ceilings, walk-in closet
Dining Room 
Level - MainDescription - Hardwood floors, natural light
Family Room 
Level - MainDescription - Hardwood floors, natural light, gas fireplace
Kitchen 
Level - MainDescription - Custom remodel, stainless appliances, built-in beverage bar, gas range, quartz countertops
Laundry 
Level - MainDescription - Custom mudroom built-in, washer & dryer included
Library 
Level - MainDescription - Hardwood floors, natural light, custom built-in shelves
Living Room 
Level - Basement
Save
Ask
Tour
Hide
Share
Exterior Features
Construction Details 
Frame
Exterior 
LightingPrivate YardRain Gutters
Fencing 
FencedFull
Lot Features 
Sprinklers In FrontSprinklers In Rear
Patio And Porch 
Patio
Roof 
Composition
Windows/Doors 
Double Pane Windows
Community Features
Association Fee 
$174.0
Association Fee Frequency 
Quarterly
School District 
Douglas RE-1
Financing Terms Available 
CashConventionalFHAVA Loan
Roads 
Paved
Schools
School District
Douglas RE-1
Elementary School
Eagle Ridge
Middle School
Cresthill
High School
Highlands Ranch
Listing courtesy of Compass - Denver [email protected]


The content relating to real estate for sale in this Web site comes in part from the Internet Data eXchange ("IDX") program of METROLIST, INC., DBA RECOLORADO real estate listings held by brokers other than Compass - Denver are marked with the IDX Logo. This information is being provided for the consumers' personal, non-commercial use and may not be used for any other purpose. All information subject to change and should be independently verified.

Neighborhood & Commute
Source: Walkscore
Save
Ask
Tour
Hide
Share